Lisa Moore

BEDS3
BATHS2 full
SQUARE FEET1,536
MLS#310352
STATUSComing Soon
PROPERTY TYPEResidential - Single Family
SCHOOLBath
Property Description
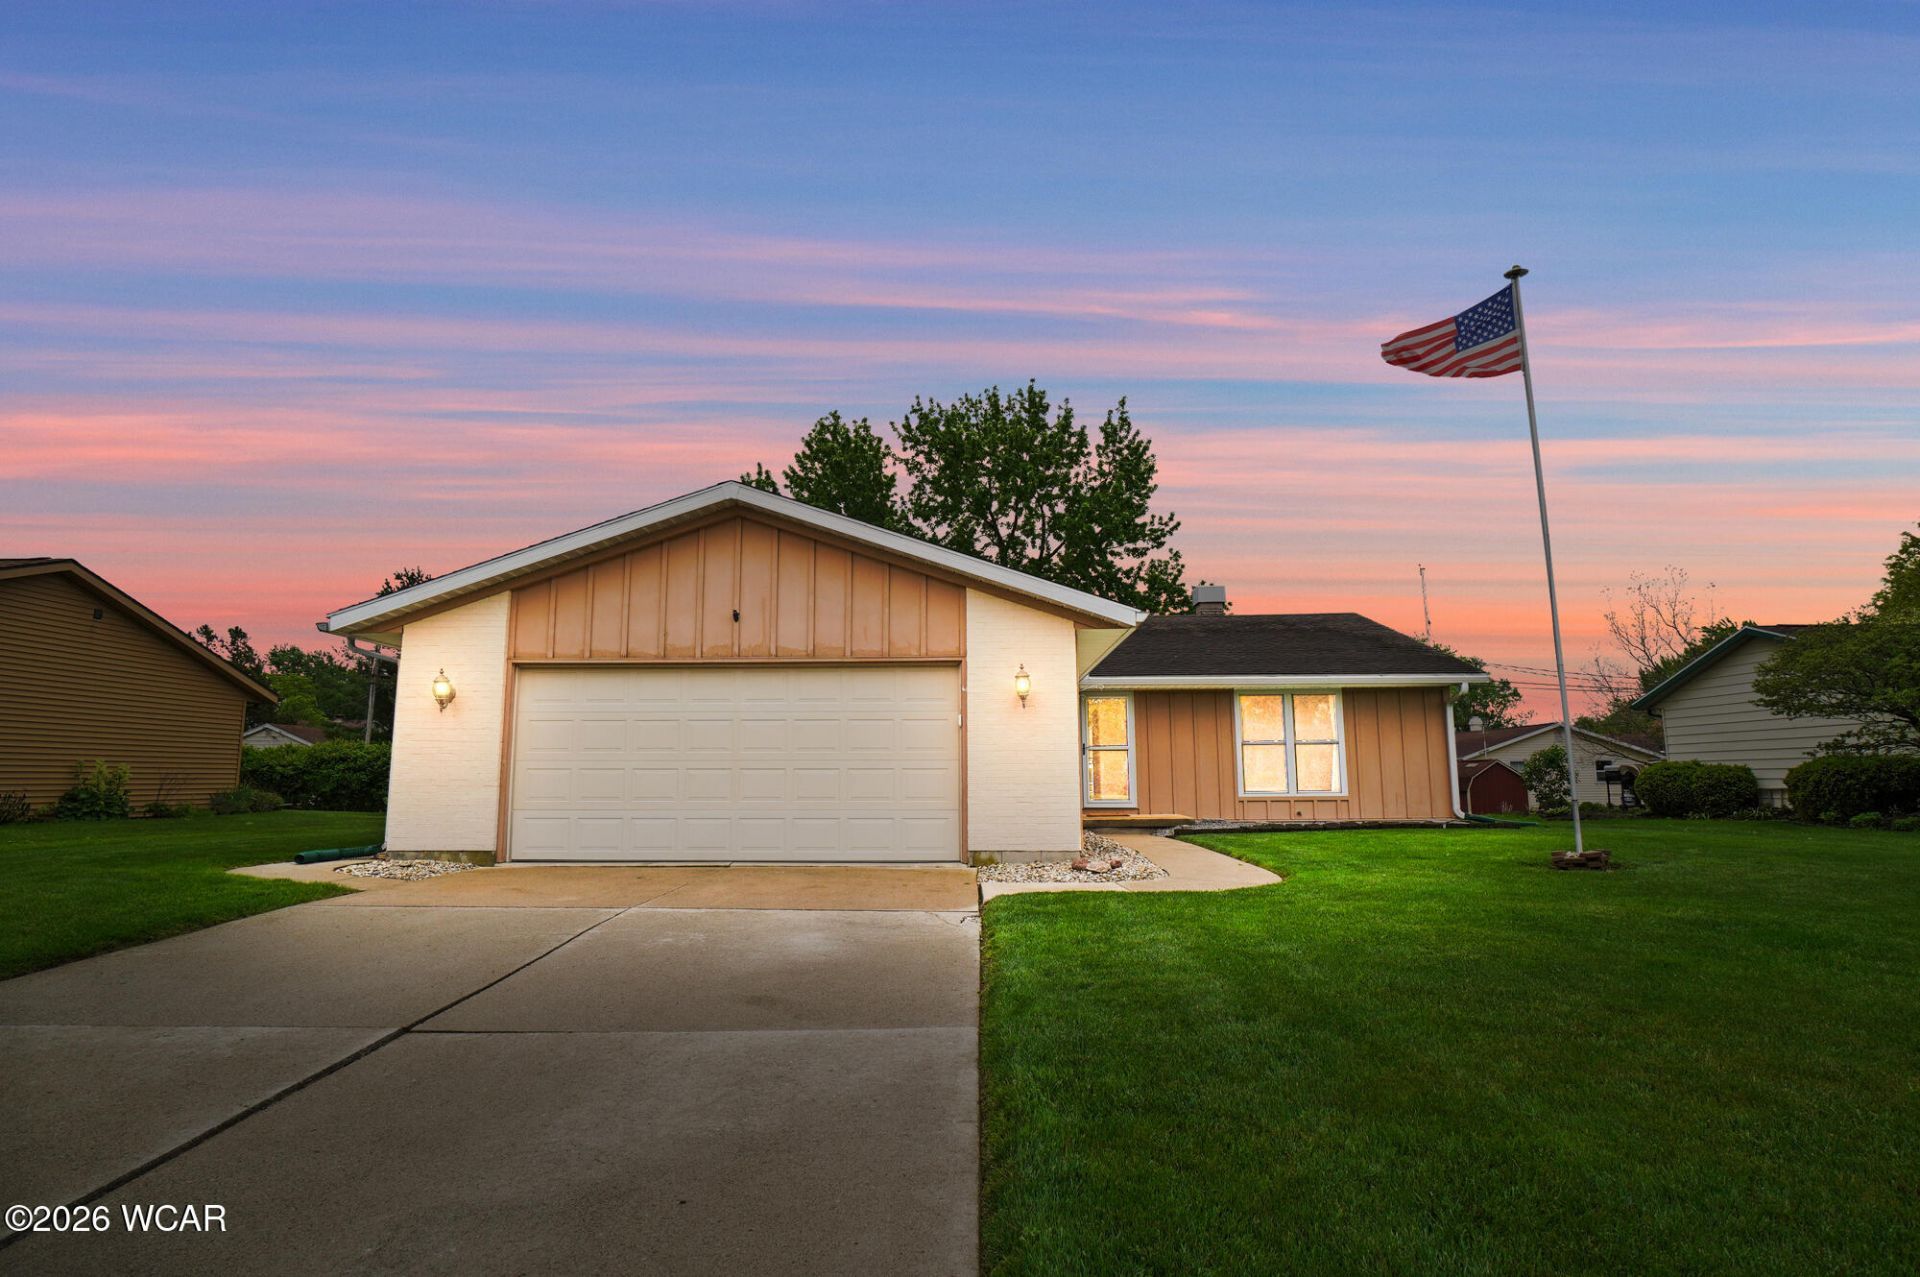
Welcome to 3732 Gloucester, an inviting, freshly updated 1,536 sq ft home offering 3 bedrooms, 2 bathrooms, and a bright, open layout that feels clean, modern, and truly move-in ready. Fresh paint, newer flooring, and updated lighting give every room a crisp, refreshed feel from the moment you step inside. The living room immediately stands out with its cathedral ceilings and a decorative fireplace that serves as a stylish focal point, adding architectural interest and depth to the space. A modern barn door adds personality and warmth to the room, offering a stylish detail that feels both current and inviting. The open-concept kitchen overlooks the fenced backyard and welcomes natural light through the patio doors, creating an easy, airy connection to the outdoors. All appliances are included, making settling in simple and stress-free. Both bathrooms feature updated finishes that complement the homes clean, modern style, and the property includes new HVAC systems for year-round comfort and efficiency. Outside, the home continues to shine with beautiful landscaping, a fully fenced yard, and a 2-car garage offering convenience and storage. This home blends fresh updates with warm, welcoming style--perfect for buyers looking for a clean, well-maintained property in a desirable Lima location.
Property Features
Property Type: Residential - Single Family
Cooling: Central Air
Garage: 2 car attached
Heating: Electric, Forced Air
Home Style: Ranch
Lot Size: 0.25 Acres
Taxes: $2,611
Year Built: 1978
Feature Descriptions
Appliances: Dishwasher, Washer, Dryer, Refrigerator, Microwave, Range
Days on Site: 1
Dining Room: Formal, Eat-in Kitchen
Exterior: Brick Veneer, Vinyl Siding
Fireplace: Living Room
Flooring: Laminate, Vinyl
Foundation: Crawl Space
Interior: Cathedral Ceiling(s)
Parcel #: 37-3412-04-005.000
Parking: Attached, Garage
Patio/Porch: Patio
Rooms Total: 5
Sewer: Public Sewer
Water: Public
Room Sizes
Living Room: 20.00 X 15.00 Level - F
Kitchen: 20.70 X 13.50 Level - F
Bedroom 1: 16.50 X 15.00 Level - F
Bedroom 2: 12.00 X 10.20 Level - F
Bedroom 3: 13.00 X 11.60 Level - F
Local Schools
School District: Bath
Listed By / Shown By
Listed By
Agency Name: Superior Plus Realtors
Agent Name: Connie Thompson
Agency Phone: (419) 222-3040

Shown By
Agent Name: Lisa Moore
Agent Phone: (330) 926-6429
Agency Title: Key Realty

Estimate Your Payment
Estimated Payment
$ 1,788.98 per month $1,493.52 Principal & Interest $217.58 Property Tax $77.88 Homeowner's InsuranceChange Payment Information
Privacy Policy / DMCA Notice / ADA Accessibility


This site is hosted, designed and copyright
© 1994 - 2026 by
Delta Media Group, Inc. -- Patent Pending --
Agency License Information: 1-877-539-7589 | Ohio Lic# REC.2010002888 6800 W Central Ave #B, Toledo, OH 43617 | Michigan Lic# 6505366134 8040 Summerfield Rd, Lambertville, MI 48144 | Indiana Lic# RC52400106 3029 W Smith Valley Rd #211, Greenwood, IN 46142 | West Virginia LIC# 010306 Erin Rickman, Broker. 410 Market St #3, Parkersburg, WV, 26101 | Colorado LIC# EC.100108419 603 Rood Ave, Grand Junction, CO 81501 | Nevada LIC# B.0146350.LLC 9190 Double Diamond Pwky, Reno, NV 89521 | Florida LIC# CQ1073507 16638 Mooner Plank Cir, Wimauma, FL 33598
Agent License Information: Ohio Lic# REC.2010002888 6800 W Central Ave #B, Toledo, OH 43617
3732 Gloucester Place | MLS# 310352
This single family home located at 3732 Gloucester Place, Lima, OH 45804 is currently listed for sale with an asking price of $267,000. This property was built in 1978 and has 3 bedrooms and 2 full baths with 1536 sq. ft. Gloucester Place is located within the Bath school district. Search Lima real estate on lisamoore.ikeyrealty.com today.